

BEDS4
BATHS2 full
SQUARE FEET1,600
MLS#12795482
STATUSActive
PROPERTY TYPEResidential - Single Family
SCHOOLDistrict 157
Property Description
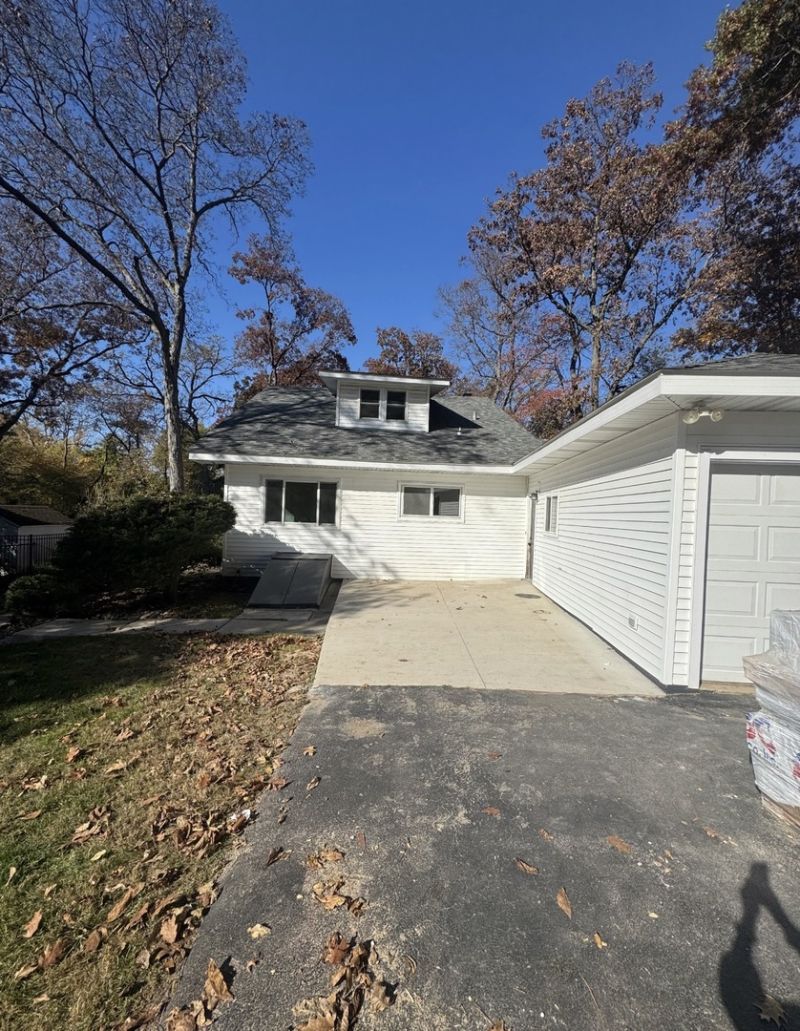
Discover the perfect blend of vintage character, modern comfort, and rare acreage at 7513 Carleton Drive in Spring Grove! This four-bedroom, two-bath home offers warmth, character, and room to make it your own. A cozy wood-burning fireplace adds timeless appeal, while a newer roof (2022), along with brand-new siding, gutters, and downspouts in 2026, provides peace of mind and enhanced curb appeal. Tucked away on Carleton Drive, which dead-ends into a private, two-home cul-de-sac, this property offers a peaceful setting with minimal through traffic and a wonderful sense of privacy. From the west-facing upstairs bedroom, enjoy scenic views of the winding Nippersink Creek, adding a special touch of natural beauty to this tranquil retreat. A truly rare find, this property includes three additional separately parceled lots along with the main homesite! This generous amount of land provides exceptional privacy, extra breathing room, and wonderful possibilities for outdoor enjoyment. Imagine beautiful gardens, outdoor entertaining, recreational space, or simply relaxing and enjoying the tranquility of your own expansive property. Two large wooden storage sheds, both equipped with locks, provide ample space for tools, lawn equipment, and seasonal storage. With four parcels included in the sale, rare acreage, no HOA, scenic creek views, and a secluded cul-de-sac setting, this property offers a unique combination of timeless charm, modern exterior updates, and room to spread out. An exceptional opportunity to enjoy country-style living and privacy in beautiful Spring Grove!
Property Features
Property Type: Residential - Single Family
Basement: Crawl Space
Cooling: Window Unit(s), Wall Unit(s)
Garage: 1
Heating: Steam
Lot Size: 0.26 Acres
Taxes: $3,380
Year Built: 1914
Feature Descriptions
Additional rooms: No additional rooms
Association Includes: None
Exterior: Aluminum Siding, Other
Lot Dimensions: 11329
Parcel#: 0530427001
Parking: Yes, Garage Owned, Detached, Garage
Sewer: Septic Tank
Total Rooms: 8
Township: Burton
Water: Well
Room Sizes
Bedroom 2: 12X13
Bedroom 3: 12X8
Bedroom 4: 12X8
Dining Room: 11X10
Family Room: 21X23
Kitchen: 23X10
Laundry: 12X9
Living Room: 22X11
Primary Bedroom: 17X9
Local Schools
High School: Richmond-Burton Community High S
School District: District 157
Listed By / Shown By
Listed By
Agency Name: Keller Williams North Shore West
Agency Phone: 847-383-6600
Shown By
Agent Name: Johanna Hendrickson
Agent Phone: (815) 378-8986
Agency Title: Dickerson & Nieman Realtors

Estimate Your Payment
Estimated Payment
$ 1,237.96 per month $845.49 Principal & Interest $281.67 Property Tax $110.80 Homeowner's InsuranceChange Payment Information

Johanna Hendrickson
Cell: (815) 378-8986
Email Me


Member Participants (and their affiliated licensees, if applicable) shall indicate on their websites that IDX information is provided exclusively for consumers’ personal non-commercial use, that it may not be used for any purpose other than to identify prospective properties consumers may be interested in purchasing, that the data is deemed reliable but is not guaranteed by MLS GRID, and that the use of the MLS GRID Data may be subject to an end user license agreement prescribed by the Member Participant’s applicable MLS if any and as amended from time to time. MLS GRID may, at its discretion, require use of other disclaimers as necessary to protect Member Participant, and/or their MLS from liability.
Based on information submitted to the MLS GRID. All data is obtained from various sources and may not have been verified by broker or MLS GRID. Supplied Open House Information is subject to change without notice. All information should be independently reviewed and verified for accuracy. Properties may or may not be listed by the office/agent presenting the information.
Privacy Policy / DMCA Notice / ADA Accessibility


This site is hosted, designed and copyright
© 1994 - 2026 by
Delta Media Group, Inc. -- Patent Pending --
7513 Carleton Drive | MLS# 12795482
This single family home located at 7513 Carleton Drive , Spring Grove, IL 60081 is currently listed for sale with an asking price of $379,900. This property was built in 1914 and has 4 bedrooms and 2 full baths with 1600 sq. ft. Carleton Drive is located within the District 157 school district. Search Spring Grove real estate on johannahendrickson.dickersonnieman.com today.