

BEDS3
BATHS2 full 1 partial
SQUARE FEET3,023
MLS#202607020
STATUSActive
PROPERTY TYPEResidential - Single Family
SCHOOLPecatonica 321
Property Description
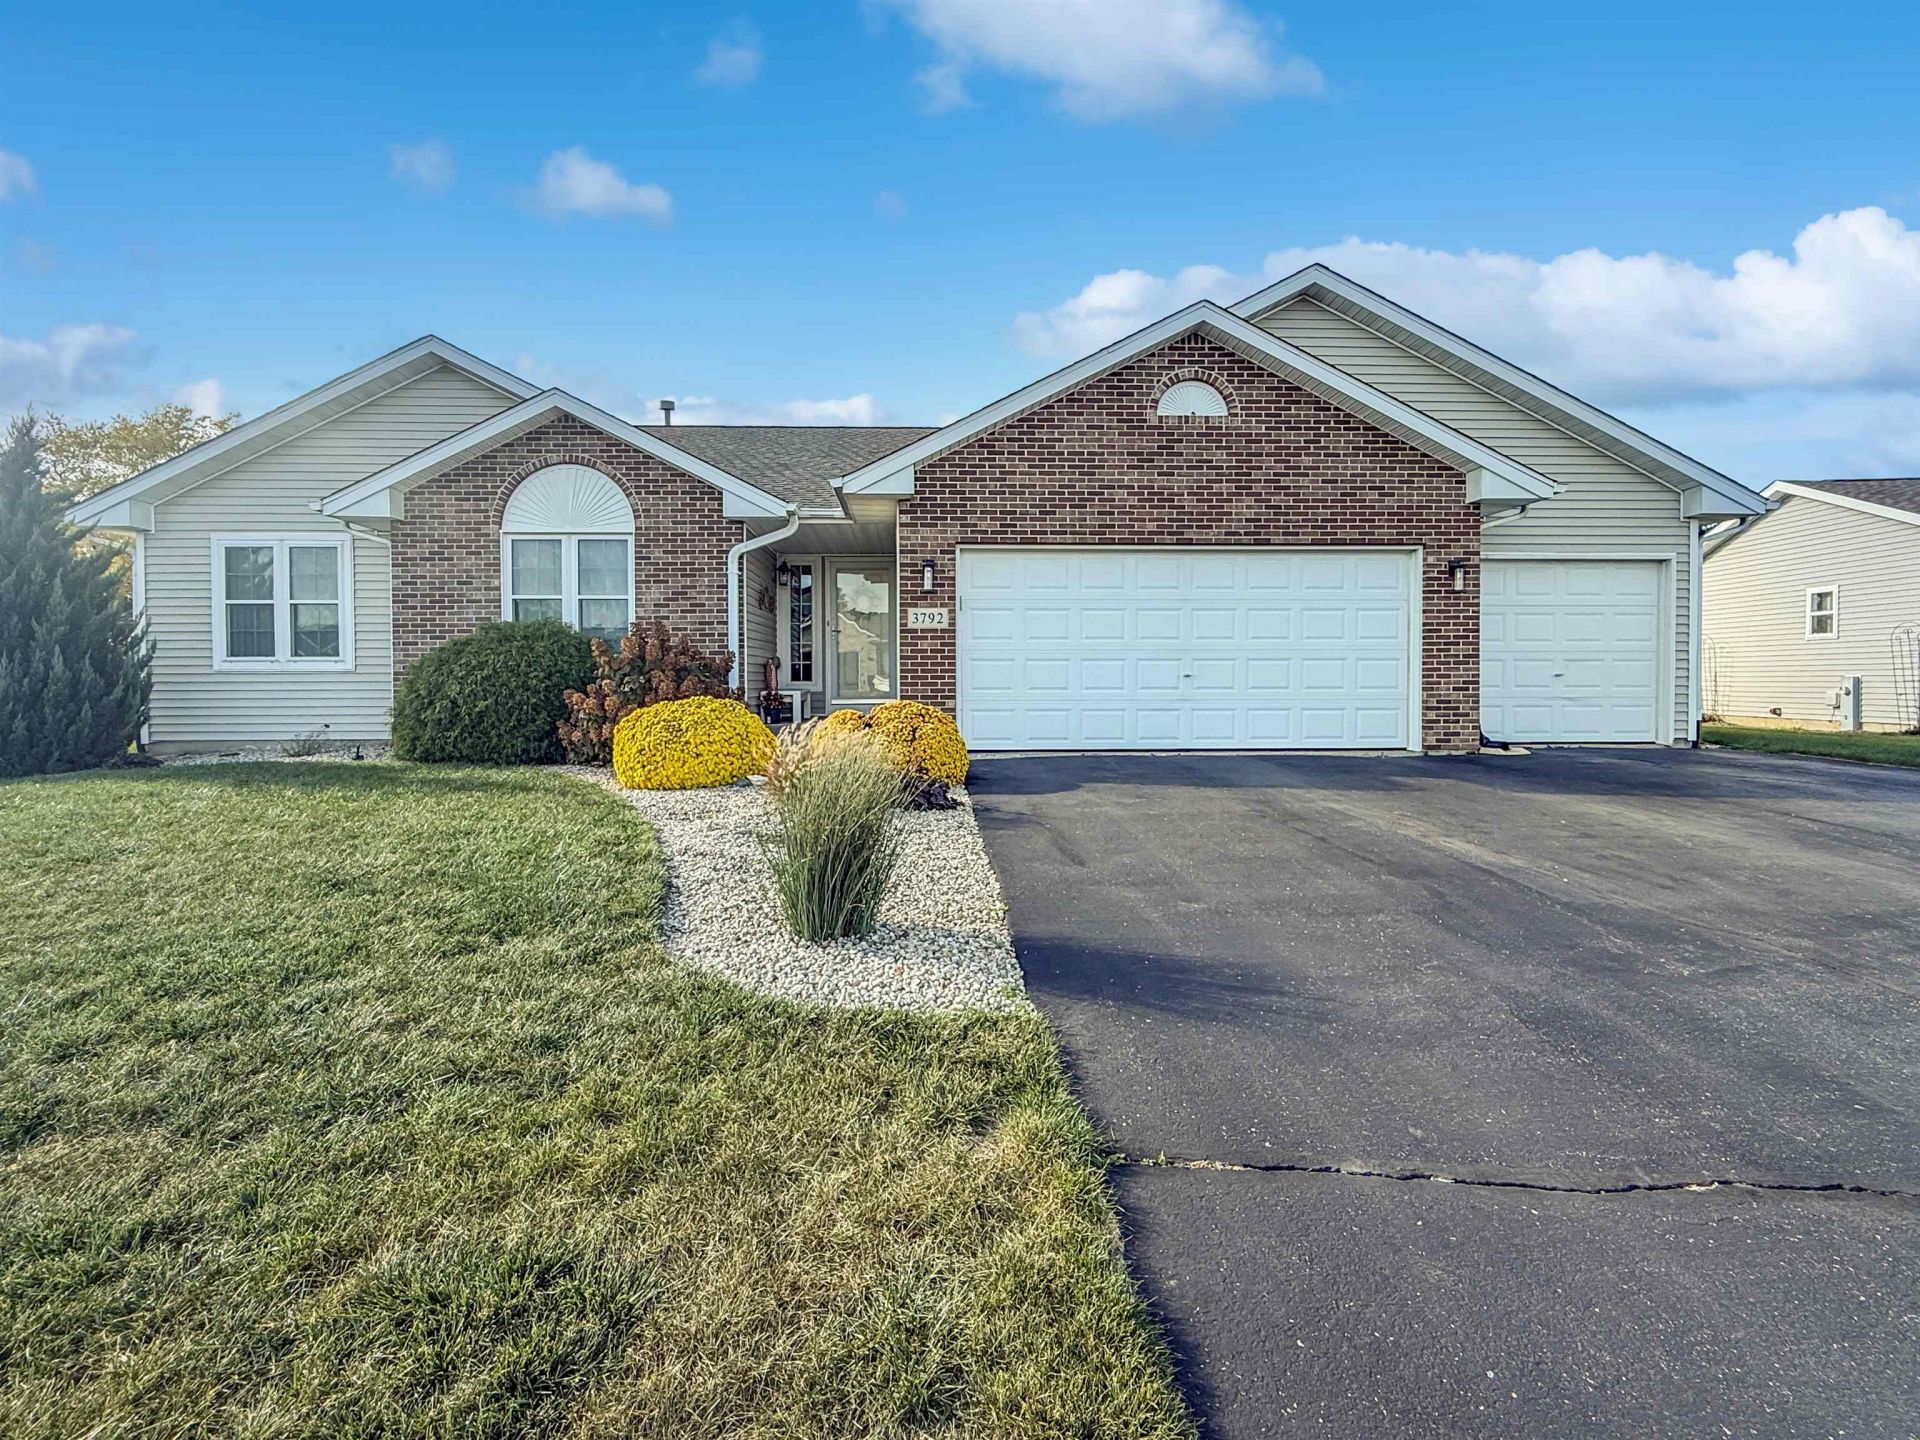
Discover the best of Westlake Village living in this spacious, move-in-ready ranch! Featuring 3 bedrooms, 2.5 bathrooms, over 3,000 square feet of finished living space, and a 3-car garage, this home offers plenty of room to live, relax, and entertain. Inside, you'll find an inviting living room with cathedral ceilings, formal dining room, a convenient main-floor primary suite and laundry, and an eat-in kitchen featuring a new island and updated appliances. New flooring and lighting bring a fresh look to the home, while the 20x20 covered patio with roller shades and newly screened-in garage create even more options for enjoying time outdoors. The finished lower level is a great bonus, offering a spacious rec room, bar area, half bath, and soundproof music room. Additional highlights include a radon mitigation system, water softener, sump pump, and replacement windows by Window World with a transferable warranty. Recent improvements include the roof and kitchen appliances (2020), central A/C (2018), water heater (2017), washer (2023), and dryer (2025). Enjoy all the amenities Westlake Village has to offer, including a pool, lake with boat launch, playground, tennis and pickleball courts, basketball court, community building, and walking path. HOA also includes sewer and garbage collection. Don't miss this opportunity to enjoy a move-in-ready home in a sought-after community!
Property Features
Property Type: Residential - Single Family
Basement: Yes
Cooling: Central Air
Fireplaces: 1
Garage: 3
Heating: Forced Air, Natural Gas
Home Style: Ranch
Lot Size: 0.32 Acres
Roof Type: Shingle
Taxes: $5,047
Appliances
Dishwasher
Dryer
Microwave
Refrigerator
Stove/Cooktop
Sump Pump
Washer
Water Softener
Feature Descriptions
Basement: Full
Exterior: Brick/Stone, Siding, Vinyl
General Features: Great Room, Laundry 1st Floor, L.L. Finished Space, Main Floor Primary, Patio, Dog-Run/Invisible Fence
Land features: Country View, Subdivision
Sewer: City/Community
Water: City/Community
Room Sizes
Bedroom 1: 14 X 13 Level - Main
Bedroom 2: 12 X 10'6 Level - Main
Bedroom 3: 12 X 10 Level - Main
Kitchen: 19'6 X 13'6 Level - Main
Living Room: 24 X 16 Level - Main
Dining Room: 12 X 10 Level - Main
Family Room: 39 X 12 Level - Lower
Yes: 22 X 13 Level - Lower
Bonus: 20 X 9 Level - Lower
Local Schools
School District: Pecatonica 321
Listed By / Shown By
Listed By
Agency Name: Re/Max Professional Advantage
Shown By
Agent Name: Johanna Hendrickson
Agent Phone: (815) 378-8986
Agency Title: Dickerson & Nieman Realtors

Estimate Your Payment
Estimated Payment
$ 1,326.54 per month $800.98 Principal & Interest $420.58 Property Tax $104.97 Homeowner's InsuranceChange Payment Information

Johanna Hendrickson
Cell: (815) 378-8986
Email Me

Privacy Policy / DMCA Notice / ADA Accessibility


This site is hosted, designed and copyright
© 1994 - 2026 by
Delta Media Group, Inc. -- Patent Pending --
3792 Foxglove Lane | MLS# 202607020
This single family home located at 3792 Foxglove Lane, Winnebago, IL 61088 is currently listed for sale with an asking price of $359,900. This property has 3 bedrooms and 2 full and 1 partial baths with 3023 sq. ft. Foxglove Lane is located within the Pecatonica 321 school district. Search Winnebago real estate on johannahendrickson.dickersonnieman.com today.